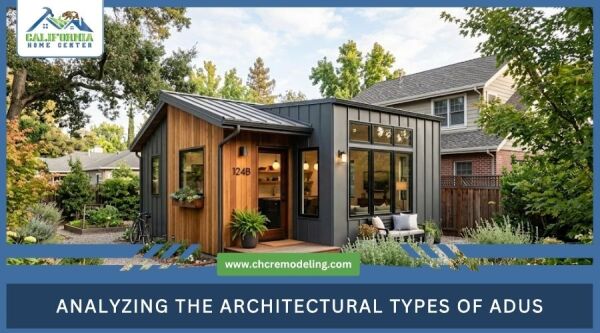
Investing in an Accessory Dwelling Unit is a high-stakes home improvement project that alters your property footprint, utility loads, and legal liability, which is why understanding the different types of ADUs is critical for maximizing your return on investment. The five main categories are detached structures, attached additions, garage conversions, interior builds, and Junior ADUs (JADUs).
In this guide, we will define what these units are, compare the pros and cons of each architectural style, explain how to choose the best option for your property, and outline how a professional contractor protects your investment.
- What Is an ADU?
- What Are the Different Types of ADUs?
- How to Choose the Right ADU for Your Home
- How a Professional ADU Contractor Can Help with Your Decision
- Get the Best Type of ADU for Your Home
- Frequently Asked Questions
- Is an ADU legally required to have its own dedicated parking space?
- What is the penalty for building an ADU without a permit?
- Can I build an ADU on top of my existing garage?
- Does building an ADU trigger a full property tax reassessment?
- What is the difference between an ADU and a JADU?
What Is an ADU?
An Accessory Dwelling Unit (ADU) is an independent residential unit located on the same property as a primary residence. It typically includes its own kitchen, bathroom, and sleeping area, although specific requirements vary by local building and zoning laws. Its primary role is to provide a fully independent living space that operates separately from the main house.
Beyond just housing family members, this structure functions as a strategic real estate asset that generates rental income and increases your overall property value. By leveraging your existing land, you can add density to your neighborhood without buying new real estate or dealing with the raw land development process.
What Are the Different Types of ADUs?
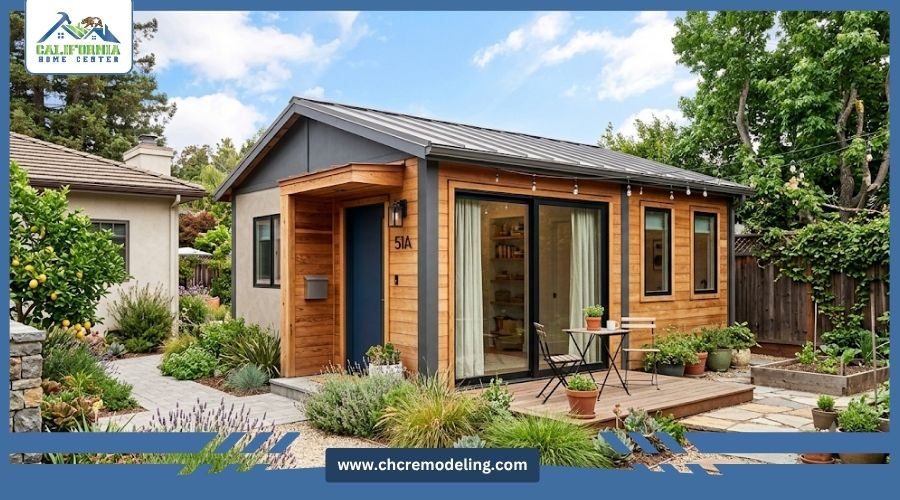
The architectural style you select determines your overall construction budget, utility infrastructure requirements, and regulatory timeline. Here is a breakdown of the primary options available to homeowners looking to expand their property footprint:
- Detached ADU: A standalone structure built entirely separate from the primary residence that requires independent foundation engineering, new rooflines, and dedicated utility trenching.
- Attached ADU: An addition that shares at least one structural wall with the main house and leverages the existing building envelope to lower your initial excavation costs.
- Garage Conversion: A repurposed existing non-habitable structure that transforms into a fully compliant living quarter by upgrading insulation, pouring level flooring, and running new utility lines.
- Interior/Basement ADU: A living space created within the existing walls of the primary home that may require upgrades to ceiling height, insulation, ventilation, egress, or utilities to meet applicable building codes.
- Junior ADU (JADU): A specific legal classification restricted to 500 square feet or less that exists strictly within the main home and frequently shares a bathroom with the primary residence to reduce plumbing costs.
| ADU Type | Benefits | Disadvantages |
| Detached ADU | Maximum privacy and highest rental income potential | Highest construction cost and requires significant yard space |
| Attached ADU | Lower cost than detached and shares existing utility lines | Potential noise transfer and requires matching rooflines |
| Garage Conversion | Fast timeline and utilizes existing building footprint | Eliminates covered parking and existing slab requires leveling |
| Interior/Basement | High ROI for unused space and already climate-controlled | May require expensive floor excavation for ceiling height |
| Junior ADU (JADU) | Lowest building cost and shares primary plumbing | Strict 500 sq. ft. limit and subject to specific eligibility and occupancy rules where JADUs are legally recognized |
How to Choose the Right ADU for Your Home
Selecting the correct build requires you to analyze your property lines, existing utilities, and long-term financial goals. You must evaluate the following site conditions before finalizing your architectural plans:
- Zoning and Setbacks: Your local municipality dictates how close a new structure can sit to your property line, which often eliminates the possibility of detached units on smaller lots.
- Utility Panel Capacity: Adding a modern unit with an electric kitchen and heat pump requires a dedicated power draw that might force a costly upgrade to your main electrical panel.
- Privacy Requirements: If you plan to rent the space to strangers for maximum passive income, building a detached unit provides the necessary physical separation between your tenants and your family.
- Structural Integrity: Converting an older outbuilding might seem inexpensive until you discover the foundation lacks the structural footings required for human habitation.
- Available Budget: Interior modifications offer the fastest return on investment with minimal site preparation, while standalone builds require raw land excavation and higher upfront capital.
How a Professional ADU Contractor Can Help with Your Decision
Navigating residential building codes and utility upgrades is a complex process that demands specialized construction expertise. Partnering with a licensed general contractor protects you from these major project risks:
- Permitting and Compliance: Specialists pull the correct structural, electrical, and plumbing permits to ensure your project passes every municipal inspection without costly delays.
- Infrastructure Diagnostics: Experts run sewer scope cameras and calculate electrical loads to prevent your new unit from overloading your existing utility mainlines.
- Architectural Integration: A professional ensures that attached additions share a seamless roofline and foundation tie-in with your primary house to prevent long-term water intrusion.
- Cost Management: Contractors provide accurate initial budget estimates that account for hidden fees like soil grading, moisture mitigation, and energy code compliance.
- Project Sequencing: Experienced builders manage the entire timeline from pouring the concrete slab to hanging the final drywall to keep the project moving without expensive work stoppages.
Get the Best Type of ADU for Your Home
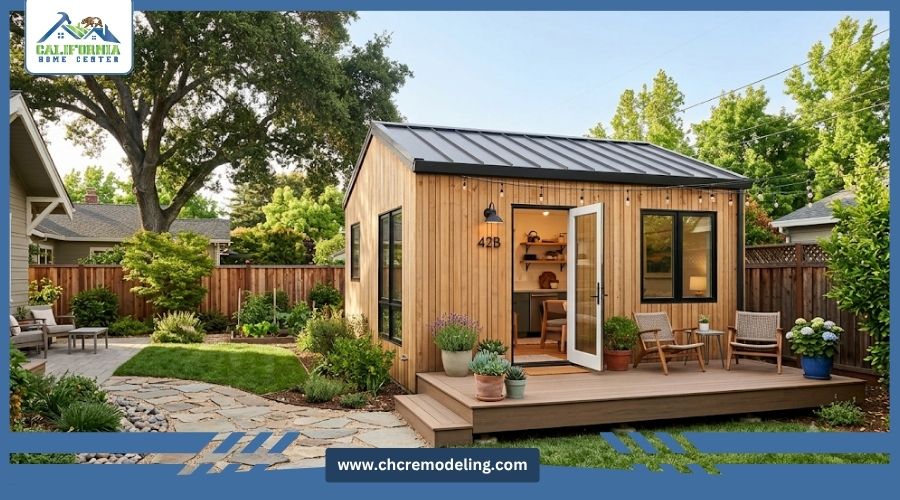
Building an accessory dwelling unit is one of the smartest ways to leverage your existing property for passive income or multigenerational housing. By carefully evaluating your lot size, local zoning laws, and budget constraints, you can select the exact architecture that maximizes your return. Treat this project as a serious real estate development and hire licensed professionals to manage the structural risks.
At California Home Center, we handle everything from the initial structural engineering to final permitting to ensure your new unit is built flawlessly. Contact our team of ADU contractors today to schedule your site evaluation and start designing your new income-generating property.
California Home Center is a full-service general contractor in Temecula CA, specializing in custom homes, ADUs, exterior remodeling, and comprehensive home remodeling for residential property owners.
Frequently Asked Questions
Is an ADU legally required to have its own dedicated parking space?
Parking requirements are determined by local zoning laws. In many regions, especially near public transit, parking mandates have been eliminated. However, in specific suburban or coastal zones, you may be required to provide one off-street parking space for your new unit.
What is the penalty for building an ADU without a permit?
Building an ADU without required permits can lead to code enforcement actions, fines, stop-work orders, and additional costs to bring the structure into compliance. In some cases, owners may have to modify or remove noncompliant work. An unpermitted ADU can also create complications with insurance, financing, or a future property sale.
Can I build an ADU on top of my existing garage?
Yes, but this is a highly complex structural addition. Most existing garage foundations and wall framing are not engineered to support the heavy dead load of a second story. You will almost always require extensive structural retrofitting, including steel moment frames and upgraded footings.
Does building an ADU trigger a full property tax reassessment?
Building an ADU may affect your property taxes, but the exact impact depends on state and local assessment rules. Some jurisdictions reassess only the value added by the new construction, while others may apply different methods. Check with your local tax assessor before starting the project.
What is the difference between an ADU and a JADU?
An ADU can be detached, attached, or converted and has no strict national size limit. A Junior ADU (JADU) is strictly defined as being 500 square feet or less, constructed entirely within the existing walls of a single-family home, and it frequently allows for a shared bathroom with the primary residence.

41593 Winchester Rd Suite 200, Temecula, CA 92590
(951) 889-7577
https://chcremodeling.com
contact@chcremodeling.com
Recent Posts

ADU Requirements Every Homeowner Should Know
Jun 30, 2026